Types of Patio Covers for Sacramento Homes
Most Sacramento backyards face the same problem: a concrete slab or paver patio that is unusable from June to September because it bakes in full sun. The right cover depends on how much shade you want, whether you want to sit outside in the rain, what your home's roofline allows, and your budget.
Solid aluminum patio covers
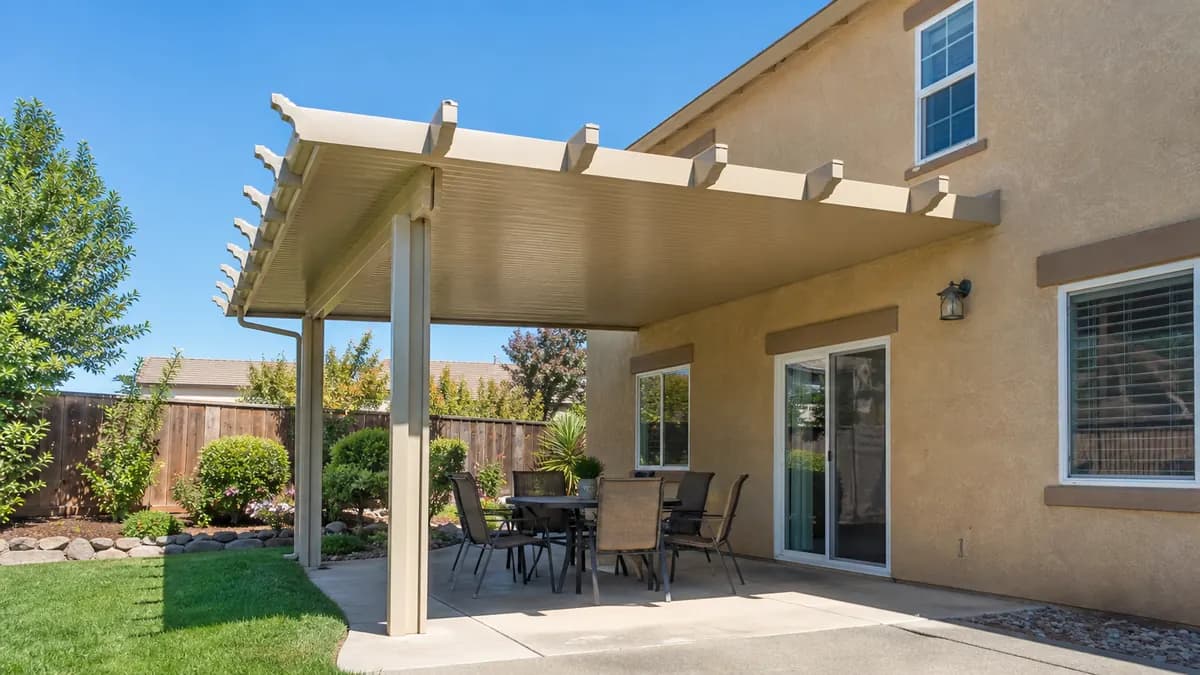
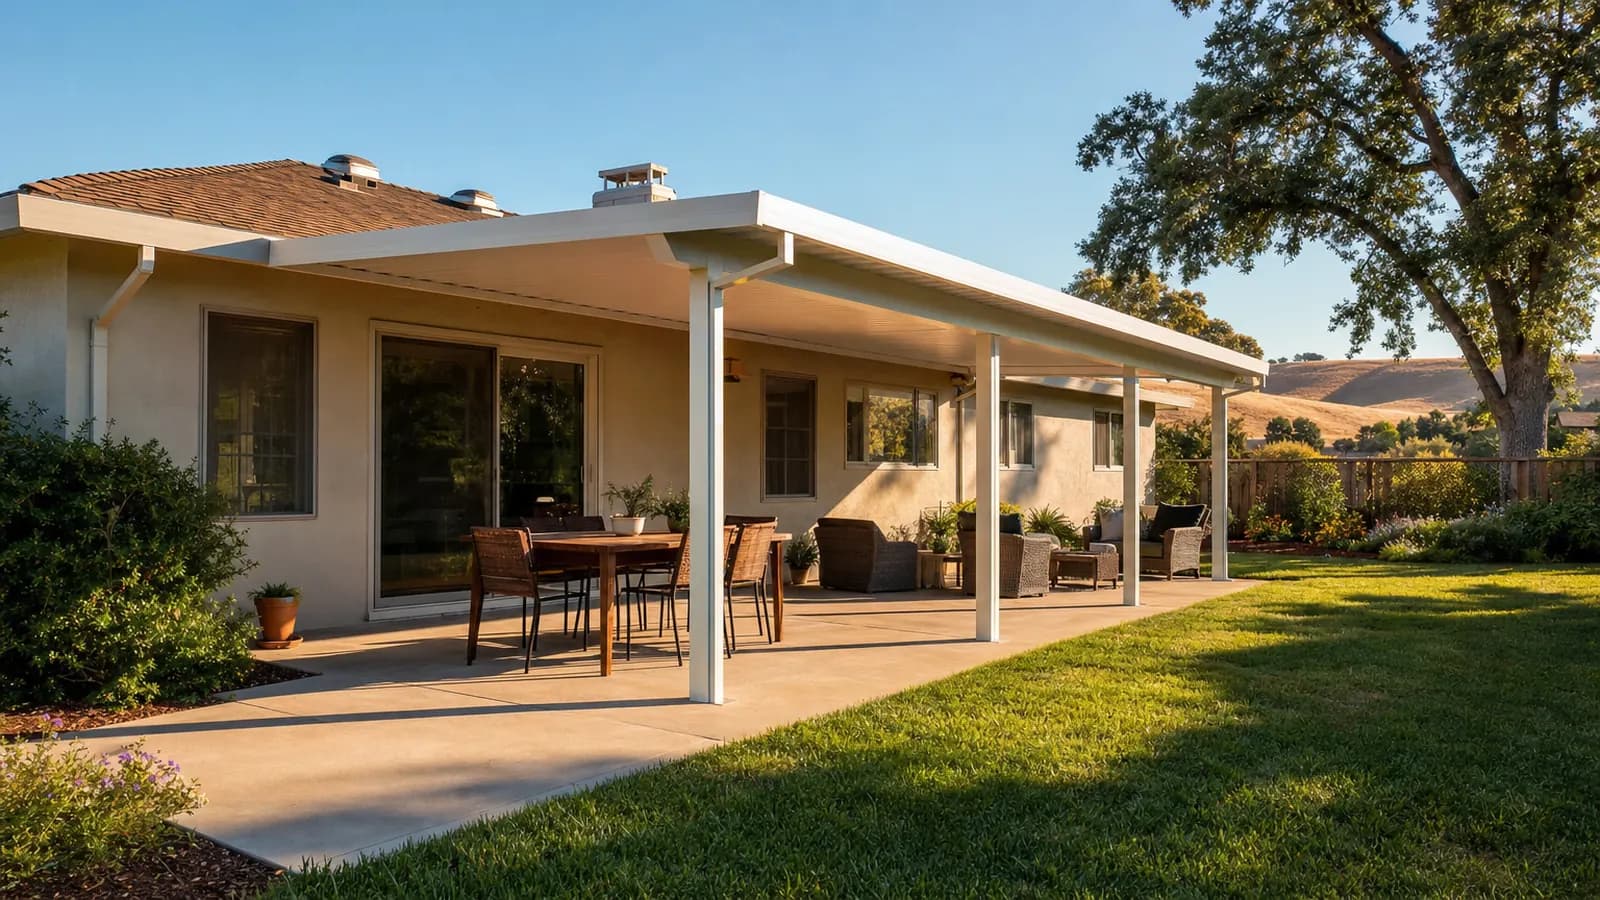
A solid cover uses interlocking aluminum roof pans on aluminum beams and posts, usually attached to the house at a ledger or fascia. It gives full shade and sheds rain to a built-in gutter. Finishes include smooth painted aluminum and wood-grain embossed profiles that read as painted wood from the patio. See aluminum patio covers for pan styles, finishes and sizing.
Aluminum lattice patio covers
Lattice covers replace the solid roof with an open grid of aluminum rafters and cross-members. They cut direct sun while letting air move and light through, which suits west-facing patios where you want filtered afternoon shade without darkening the rooms inside. Many homeowners combine the two: solid over the seating area, lattice at the edges.
Insulated patio covers
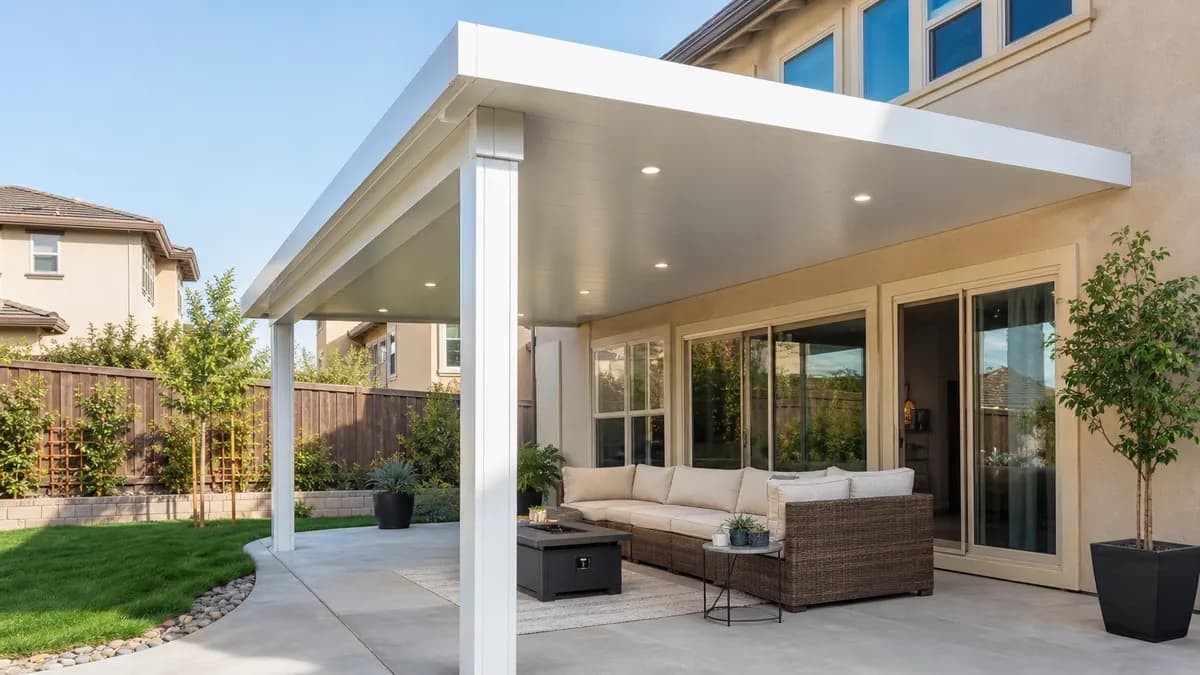
An insulated cover uses sandwich panels: two .024-inch aluminum skins bonded to an expanded polystyrene (EPS) foam core, sold in 3, 4 and 6-inch thicknesses. A 3-inch panel is rated around R-14. The foam keeps the underside from radiating heat down onto you, and the smooth white ceiling can carry recessed lights and a ceiling fan. Details are on the insulated patio covers page.
Louvered pergolas
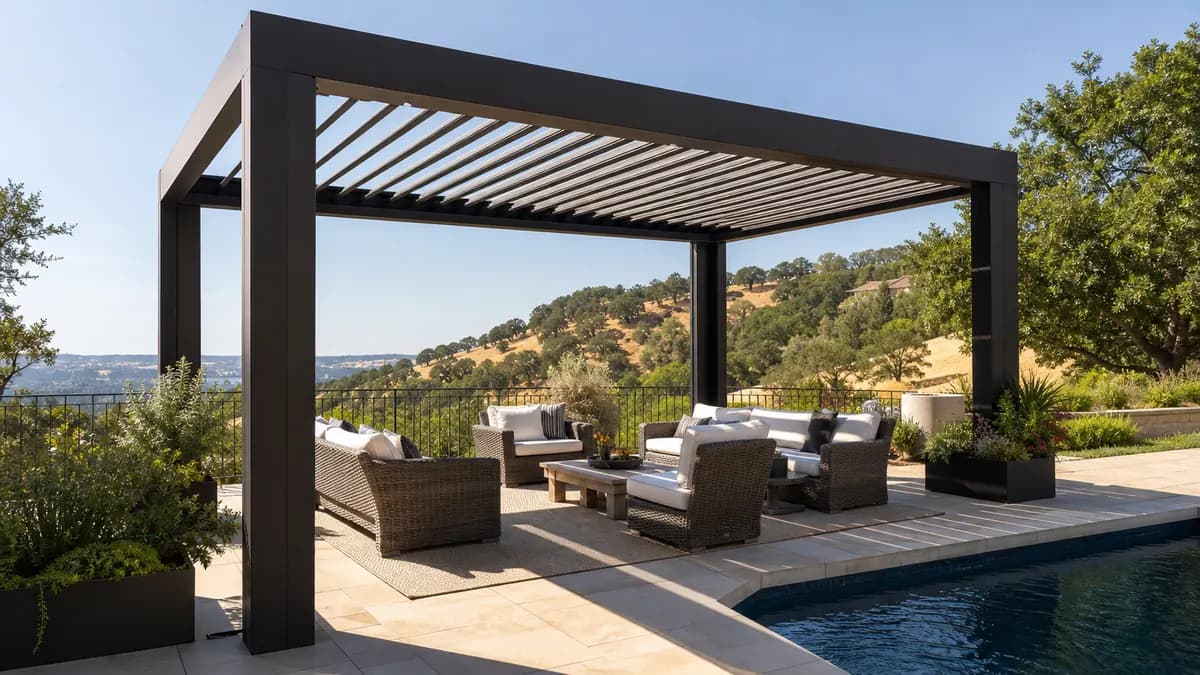
A louvered pergola has a roof of adjustable aluminum blades. Open, it behaves like a pergola; closed, the louvers seal and drain water through the frame. Most are powder-coated aluminum with motorized louvers, and many offer rain sensors, integrated LED lighting and side screens. Compare systems on the louvered pergolas page.
Wood patio covers and pergolas
Wood covers are framed on site from structural lumber, typically Douglas fir rafters such as 2x10 at 16 inches on center, sized from the span tables in the California Residential Code. They can match an older home's existing eaves and trim but need repainting or restaining in the valley sun. Open wood pergolas give partial shade and are often planted with vines.
Patio Cover Materials and Specs
Attached vs. freestanding
An attached cover ties into the house through a ledger board or fascia bracket and needs posts only on the outside edge. A freestanding cover stands on its own posts and footings anywhere in the yard, such as over a pool deck or outdoor kitchen. Attached covers are usually less expensive per square foot; freestanding covers avoid any work on the roof or stucco.
Aluminum frames and roof pans
Engineered aluminum systems are sized from the manufacturer's evaluation report span tables, which set beam size, post spacing and maximum projection for a given load. Aluminum does not rot, warp or attract termites, and a baked-on finish does not need painting. What matters when comparing quotes is the beam and pan profile, the post size and spacing, and how the cover attaches to your house.
Insulated panel thickness
- 3-inch panels: the common residential choice; about R-14 for a 3-inch cedar-embossed panel.
- 4-inch panels: longer spans and a stiffer roof for larger projections.
- 6-inch panels: the longest spans and the most insulation, used on deep covers and sunroom roofs.
Wood framing
Building departments in the region want the lumber species and grade on the plans (for example, "2x10 D.F. #2 rafters @ 16 in. o.c.") and check spans against the residential code tables. Exposed wood in direct sun needs a quality exterior paint or stain system to hold up.
How Much Does a Patio Cover Cost in Sacramento?
Installed prices below are typical ranges from national cost guides and California installers for 2025 and 2026. Your installer's written quote is what counts; size, product line, attachment method, electrical work and site access all move the number.
| Cover type | Typical installed cost |
|---|---|
| Solid aluminum patio cover | $20 to $50 per sq ft |
| Insulated aluminum patio cover | $30 to $60 per sq ft |
| Louvered pergola, manual | $45 to $110 per sq ft |
| Louvered pergola, motorized | $55 to $125 per sq ft |
| Custom pergola | $30 to $65 per sq ft |
| Motorized retractable awning | $1,000 to $6,000 |
| Shade sail, professionally installed | $15 to $35 per sq ft (simple installs) |
| Three-season sunroom | $10,000 to $40,000 |
What moves the price
- Size and projection. A deeper cover needs larger beams or more posts.
- Roof type. Lattice costs less than solid; insulated costs more than solid; louvered costs the most.
- Attachment. Tying into a tile roof or a two-story wall adds labor compared with a single-story fascia.
- Electrical. Recessed lights, fans and heaters add an electrician and an electrical permit.
- Engineering and permits. Engineered plans, plan check and inspection fees vary by city.
Patio Cover Permits in the Sacramento Area
When a permit is required
Under the California Residential Code, a one-story detached accessory structure of 120 square feet or less is exempt from a building permit. Local rules are stricter for patio covers: the City of Sacramento, Sacramento County, Elk Grove, Roseville, Rocklin, West Sacramento and Lincoln all require a permit for an attached patio cover of any size, and for detached covers over the 120 sq ft threshold. Any lights, fans or outlets need electrical permits as well.
Engineered systems and standard plans
Many aluminum systems carry an ICC-ES or IAPMO evaluation report. The City of Sacramento does not send a listed cover through structural plan review (a site plan still goes to Planning), and Sacramento County, Roseville, Rocklin and Lincoln accept these reports with highlighted plans. Sacramento County also publishes a standard design (GI-38) for attached lattice and solid covers, and Elk Grove offers a prequalified handout for conventionally built wood covers.
HOA and district approval
If your home is in an HOA, its architectural committee usually needs to approve the design first. In El Dorado Hills and Cameron Park, architecturally controlled areas need district approval before El Dorado County will issue the permit, and Lincoln asks for HOA-stamped plans with the permit application.
How the Patio Cover Process Works
- Request. Tell us the size of your patio, the type of cover you're considering and your city.
- Match. We connect you with a vetted, licensed installer that serves your area.
- Site visit and design. The installer measures, checks the roofline and attachment point, and quotes a specific product and size.
- Approvals. HOA or district review where it applies, then the building permit (and electrical permit if needed).
- Installation. Footings, posts, beams and roof. Most attached aluminum covers take one to a few days on site once materials arrive.
- Final inspection. The building department signs off on the finished cover.